The variation order arrives three weeks into installation. Sixty-two ACP cladding sheets short on the third floor, the fabricator waiting, the crane hired and idle. The project manager pulls the original procurement sheet: net area from the floor plan, 5% wastage as a round number, order placed. Nobody measured the openings individually. Nobody adjusted the wastage for a facade with seventeen window types and four re-entrant corners.
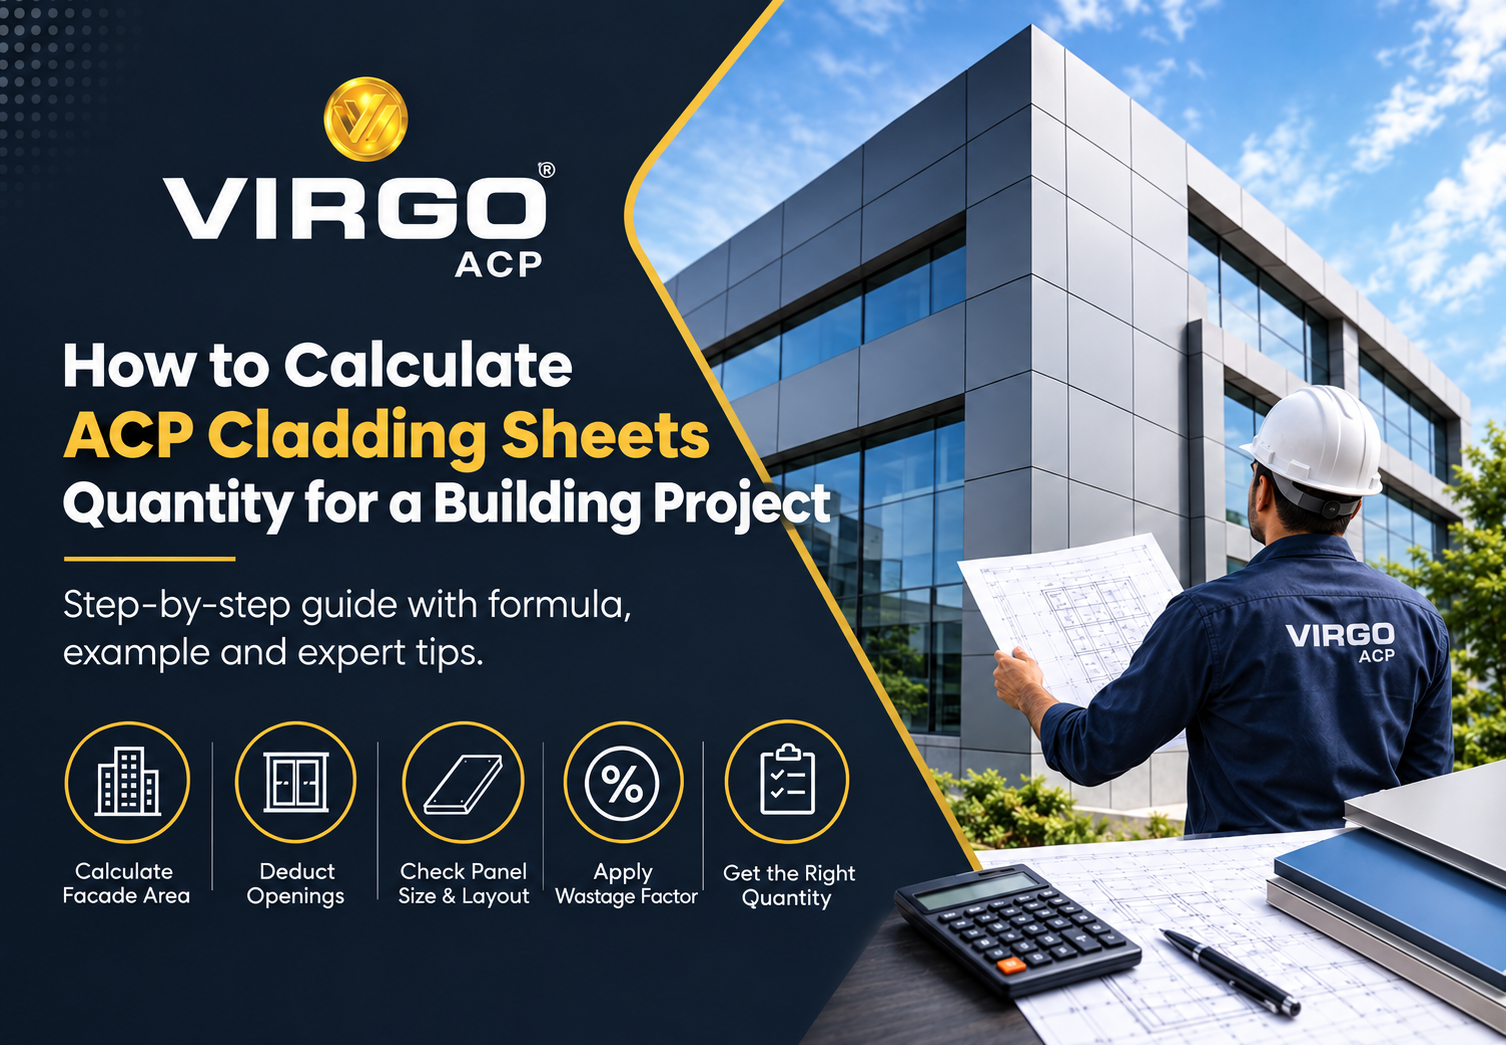
The shortfall costs two weeks and a shade-matching exercise that almost works — replacement ACP sheets from a different batch sit three shades lighter than everything below them. Calculating the right quantity of ACP cladding sheets follows a five-step process. Each step handles one variable. Get all five right and the purchase order is correct.
What the Calculation Is Made Of
A correctly calculated ACP panels quantity is built from five distinct inputs:
Gross facade area — every elevation receiving ACP cladding sheets, measured from base of the clad zone to its top and across its full width.
Opening deductions — every window, door, ventilation louvre, and glazed element creating a break in the facade where no ACP panels are required.
Net cladding area — the actual surface to be covered with ACP cladding sheets after opening deductions.
Panel layout efficiency — how a standard 1220mm × 2440mm ACP sheet tiles across the net surface and what cut waste the tiling generates.
Wastage factor — the percentage added to account for off-cuts and handling damage on exterior wall cladding panels installations.
Every quantity error in ACP cladding sheets procurement traces back to one of these five inputs being wrong, estimated, or omitted. The most common omission is individual opening measurement. |
Step 1 — Gross Facade Area for ACP Cladding Sheets
Work from elevation drawings, not floor plans. A floor plan gives building footprint — not the height of the ACP cladding sheets installation.
Gross Area = Width of Cladded Zone × Height of Cladded Zone |
For each elevation separately. A building with four exposed faces produces four separate gross area figures for ACP panels. Do not average elevations — heights often differ across the same building.
Step 2 — Opening Deductions: Every Opening, Measured Individually
This is where ACP cladding sheets quantity calculations most consistently go wrong. On a building with mixed window types, a glazed shopfront, service doors, and louvres, a percentage estimate can be 8–12% off the actual opening area — which translates directly into an ACP panels surplus or shortfall.
Net Area = Gross Area − Total Opening Deductions |
Sanity check: openings typically account for 15–30% of gross facade area on commercial exterior wall cladding panels. Use this to verify your individual measurements — not as a calculation shortcut.
Step 3 — ACP Sheet Module and Layout
Standard ACP sheet in the Indian market: 1220mm × 2440mm — covering 2.98 sqm per ACP panel. Horizontal layout is efficient when storey height aligns with 1220mm modules. Vertical layout is efficient when bay widths align with 1220mm. A well-matched layout generates 8–9% wastage on ACP cladding sheets. A mismatched layout generates 15–16% from the same flat exterior wall cladding panels facade.
Step 4 — Wastage Factor for ACP Panels
Project Type | ACP Cladding Sheets Wastage Factor |
Simple rectangular, regular grid windows | 8–10% |
Standard commercial, mixed window types | 10–12% |
Residential, varied openings, balcony cutouts | 11–14% |
Complex massing, re-entrant corners | 14–18% |
Curved or angular ACP facade panels elements | 17–22% |
Phased project, 12+ months between ACP sheets deliveries | Add 3–5% buffer |
Ordered ACP Cladding Sheets = Net Area × (1 + Wastage Factor) |
Number of ACP Panels = Ordered Quantity ÷ 2.98 — Always Round Up |
Step 5 — Additional ACP Panels Items That Get Missed
- Parapets — front face and top cap often in the same ACP cladding sheets specification as the main facade
- Soffits — underside of canopy overhangs and projecting elements in exterior wall cladding panels
- Returns and reveals — ACP sheets wrapping from the facade face into window reveals
- Interior elements — reception or lobby ACP panels in the same specification, sometimes in a separate finish schedule
Worked Example — Five-Storey Office Building, Ahmedabad
Gross Facade Areas
Elevation | Width | Height | Gross Area for ACP Cladding Sheets |
North (Main) | 28.0 m | 18.5 m | 518.0 sqm |
South | 28.0 m | 18.5 m | 518.0 sqm |
East | 16.0 m | 18.5 m | 296.0 sqm |
West | 16.0 m | 18.5 m | 296.0 sqm |
TOTAL GROSS AREA | — | — | 1,628.0 sqm |
Total Openings Across All Elevations: 198.4 sqm
Net ACP Cladding Sheets Area
1,628.0 − 198.4 = 1,429.6 sqm |
Wastage — 11% for Mixed-Window Commercial ACP Panels
1,429.6 × 1.11 = 1,586.8 sqm → Order 1,587 sqm ACP cladding sheets |
ACP Panels Count
1,587 ÷ 2.98 = 532.5 → Order 533 ACP cladding sheets panels |
Material Schedule
Item | Quantity | Unit |
ACP cladding sheets (1220×2440mm) | 533 | Panels |
Total ACP sheets area ordered incl. wastage | 1,587 | Sqm |
Net ACP panels installation area | 1,430 | Sqm |
Aluminium subframe for exterior wall cladding panels (at ~4m/sqm) | ~6,000 | Linear metres |
Frequently Asked Questions
Q. How do I calculate ACP cladding sheets quantity for a building facade?
Ans : Five steps: calculate gross facade area (width × height) per elevation; deduct each opening individually to get net ACP cladding sheets area; determine ACP sheet layout; apply wastage factor (10–12% for standard commercial ACP panels); divide by 2.98 sqm per ACP sheet and round up.
Q. What is the standard ACP sheet size used for exterior wall cladding panels in India?
Ans. 1220mm × 2440mm (4×8 in trade notation), covering 2.98 sqm per ACP cladding sheets panel. This is the standard for all commercial and residential ACP panels installations and the basis for quantity calculations.
Q. How much wastage should I add when ordering ACP panels?
Ans. 10–12% for standard commercial ACP cladding sheets with regular window patterns. 14–18% for complex geometry on exterior wall cladding panels. 8–10% for simple rectangular ACP panels facades with few openings.
Q. How do I prevent shade variation between phased ACP cladding sheets deliveries?
Ans. Single purchase order for the complete ACP panels project quantity, same batch reference throughout, phased delivery against the installation schedule. This is the only reliable way to ensure ACP cladding sheets across all phases come from the same production batch.
Q. What additional items should appear in an ACP panels material schedule?
Ans. Aluminium subframe sections (3.5–4.5 linear metres per sqm of exterior wall cladding panels), fixing rivets or screws (6–10 per ACP panel), butyl tape and sealant at ACP cladding sheets junctions, corner capping profiles, and any parapet or soffit ACP sheets in the same specification.
Virgo ACP product range and ACP cladding sheets specifications at virgoacp.com/products/