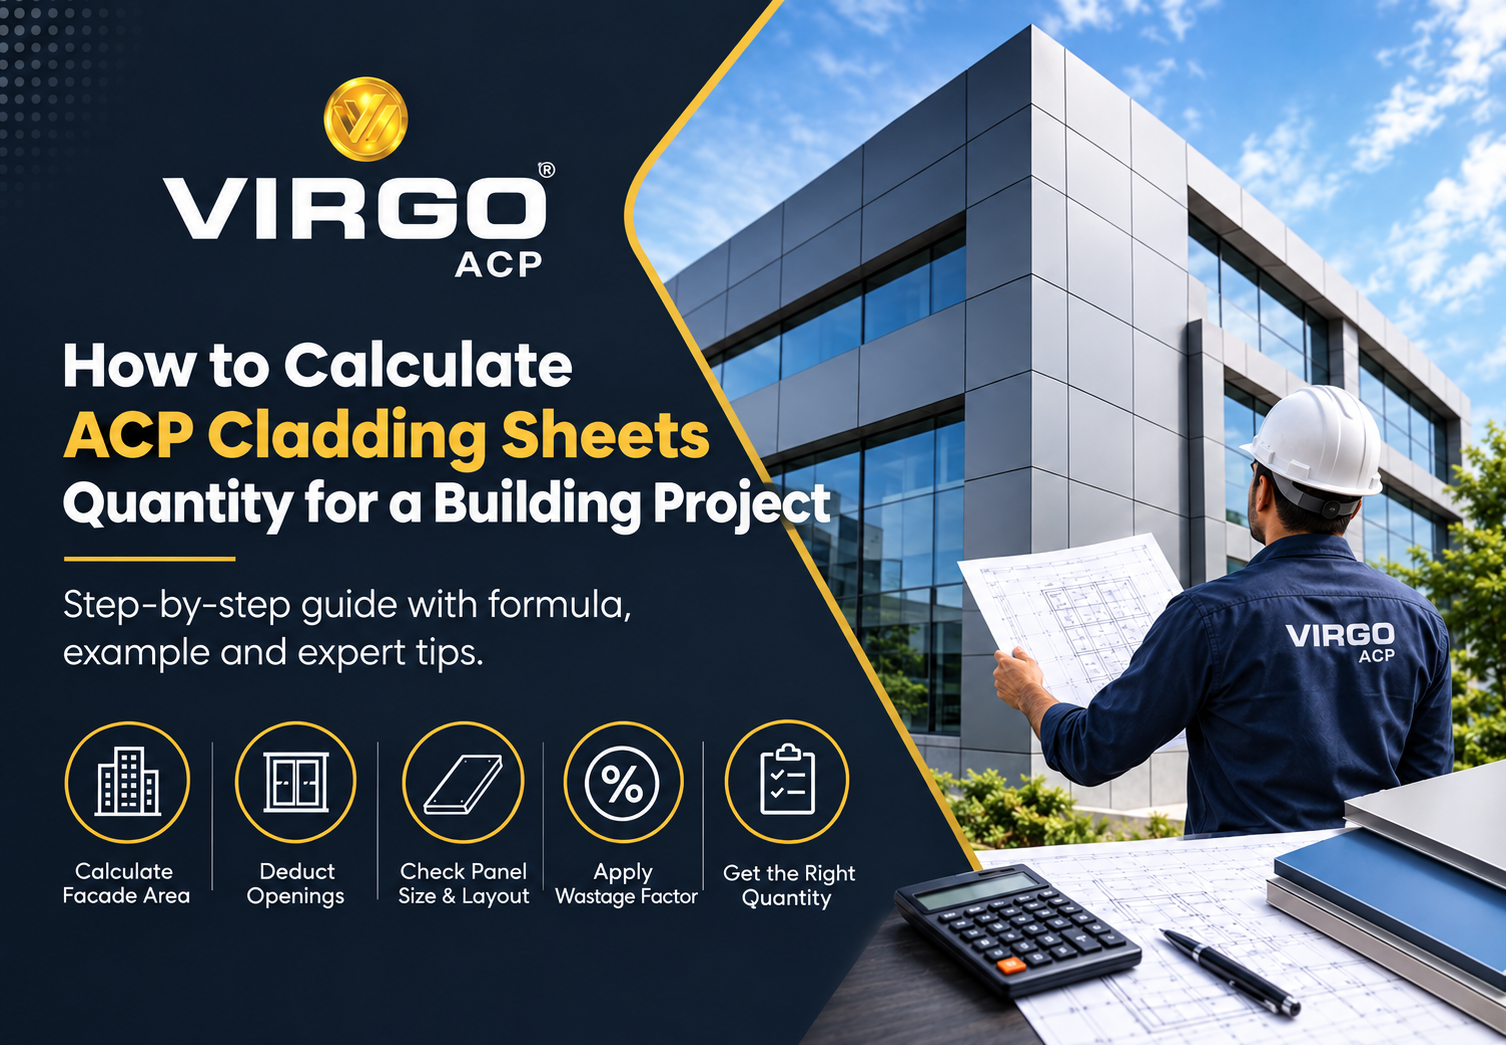
Measuring a wall sounds like the simplest part of a building project. In practice, calculating ACP cladding sheets for procurement is one of the more consequential decisions a project makes before work begins on site and the errors that come from doing it wrong tend to surface at the worst possible time.
Too little material ordered and the project stalls mid-installation while additional panels are sourced, shade-checked against what’s already on the building, and delivered. Too much ordered and capital is tied up in material sitting in a warehouse. Both scenarios are common. Both are preventable.
The reason calculations go wrong is rarely arithmetic. It’s usually methodology a step missed, a variable ignored, a percentage applied that doesn’t match the actual project geometry. This guide is a complete methodology for getting the number right before the purchase order is placed, including a full worked example.
Table of Contents
- The Variables That Drive the Final Number
- Worked Example Three-Storey Mixed-Use Building in Pune
- Three Things That Produce the Wrong Answer
- Frequently Asked Questions
- What is the standard panel size for ACP cladding sheets in India?
- How do I calculate the number of ACP panels needed?
- What wastage percentage should I use for an ACP installation?
- How are openings deducted in an ACP quantity takeoff?
- How do I ensure batch consistency across a phased project?
- What other items should appear in a full ACP material schedule?
The Variables That Drive the Final Number
Five distinct components make up the final quantity figure. Miss any one and the total is wrong.
Gross facade area every elevation that will receive ACP Cladding Sheets, measured from the base of the clad zone to its top, and from one lateral edge to the other.
Opening deductions windows, doors, ventilation panels, louvres. Every element that interrupts the facade and will not receive ACP Panels. Subtracted from gross area to produce net area.
Net cladding area what remains after deductions. The true surface to be covered.
Panel size and layout efficiency standard ACP sheets in the Indian market are 1220mm × 2440mm, covering 2.98 sqm per sheet. How those sheets tile against the net area determines sheets required and cut waste generated.
Wastage factor every installation produces waste from edge trims, off-cuts around openings, handling damage. The appropriate percentage depends on facade geometry.
| Miss any one of these and the total is wrong. The most common omission is the opening deduction not because people forget windows exist, but because they estimate openings as a blanket percentage rather than measuring each one individually. |
Step 1: Gross Facade Area: Measure Every Elevation Separately
For each elevation:
| Gross Area = Elevation Width × Cladding Height |
Width is the full horizontal extent of the clad zone. Height is the vertical measurement from where cladding starts to where it ends typically top of parapet or underside of roof overhang.
Record each elevation separately. Do not combine them yet. Facades on the same building often have different heights. Averaging at this stage creates errors that no wastage buffer will compensate for.
Step 2: Opening Deductions: Every Opening, Measured Individually
Measure each opening type individually windows, glazed shopfronts, service doors, louvres, AC enclosures, balcony cutouts.
| Net Cladding Area = Gross Area − Total Opening Deductions |
For reference: openings typically account for 15 to 30% of gross facade area on commercial buildings in India. Use this as a sanity check after calculating individually if your calculated deduction sits well outside this range, recheck.
Step 3: ACP Panel Dimensions and Layout Planning
The standard ACP sheet in the Indian market is 1220mm × 2440mm. At 2.98 sqm per sheet, this is the default. Horizontal layout works most efficiently when storey height is a close multiple of 1220mm. Vertical layout works when bay width aligns with 1220mm modules.
| Layout doesn’t change the total area to be covered with ACP cladding sheets, but it changes cut waste and therefore the wastage factor. A layout-optimised installation can run on 8–9% wastage. A layout that fights panel dimensions generates 14–16% from the same flat rectangular facade. |
Step 4: Applying the Wastage Factor
| Project Geometry | Wastage Factor |
| Simple rectangular elevations, regular grid windows | 8–10% |
| Commercial building, mixed window types | 10–12% |
| Residential with balcony cutouts, varied openings | 11–14% |
| Complex massing, re-entrant corners, stepped elevations | 14–18% |
| Curved or angular sections in facade | 17–22% |
| Phased project, 12+ months between deliveries | Add 3–5% buffer |
| Ordered Quantity = Net Cladding Area × (1 + Wastage Factor) |
| Panels Required = Ordered Quantity ÷ 2.98 |
| Always round up. Never round down. A panel bought before installation is a stock item. A panel needed mid-installation and not on site is a project delay. |
Step 5: Hardware, Soffits, and Items That Get Missed
- Aluminium subframe typically 3.5–4.5 linear metres per sqm of facade area
- Soffits and parapets often specified in the same ACP material; check sections and details
- Corner and edge profiles capping extrusions at every exposed edge and corner
- Fixings rivets or screws at 6 to 10 per panel depending on dimensions and wind load zone
Worked Example Three-Storey Mixed-Use Building in Pune
Ground floor retail, two floors of office above. Three exposed elevations. Rear elevation is painted masonry.
Gross Facade Areas
| Elevation | Width | Cladding Height | Gross Area |
| Main Road (Front) | 22.5 m | 11.8 m | 265.5 sqm |
| Left Side | 14.0 m | 11.8 m | 165.2 sqm |
| Right Side | 14.0 m | 11.8 m | 165.2 sqm |
| TOTAL GROSS FACADE AREA | — | — | 595.9 sqm |
Opening Deductions Front Elevation
| Opening | Width | Height | Area |
| Glazed shopfront, ground floor | 8.0 m | 3.8 m | 30.40 sqm |
| Office window strip, 1st floor: 6 windows | 1.4 m × 6 | 1.2 m | 10.08 sqm |
| Office window strip, 2nd floor: 6 windows | 1.4 m × 6 | 1.2 m | 10.08 sqm |
| Entrance canopy soffit opening | 3.0 m | 0.6 m | 1.80 sqm |
| FRONT TOTAL OPENINGS | — | — | 52.36 sqm |
Opening Deductions – Side Elevations (identical each side)
| Opening | Width | Height | Area |
| Window, 1st floor | 1.2 m | 1.2 m | 1.44 sqm |
| Window, 2nd floor | 1.2 m | 1.2 m | 1.44 sqm |
| Fire exit door, ground floor | 1.0 m | 2.1 m | 2.10 sqm |
| EACH SIDE TOTAL OPENINGS | — | — | 4.98 sqm |
Net Cladding Areas
| Elevation | Gross Area | Openings | Net Area |
| Front | 265.5 sqm | 52.36 sqm | 213.14 sqm |
| Left Side | 165.2 sqm | 4.98 sqm | 160.22 sqm |
| Right Side | 165.2 sqm | 4.98 sqm | 160.22 sqm |
| TOTAL NET CLADDING AREA | 595.9 sqm | 62.32 sqm | 533.6 sqm |
Wastage Factor 11%
| 533.6 sqm × 1.11 = 592.3 sqm → Round up to 593 sqm to order |
Panel Count
| 593 sqm ÷ 2.98 sqm per panel = 198.9 → Order 199 panels |
Final Material Schedule
| Item | Quantity | Unit |
| ACP cladding sheets (1220 × 2440mm) | 199 | Panels |
| Total ACP area ordered (incl. wastage) | 593 | Sqm |
| Net installation area | 534 | Sqm |
| Aluminium subframe (~4m per sqm) | ~2,400 | Linear metres |
| Corner and edge profiles | Measure from drawings | Linear metres |
| Sealant / butyl tape | Per joint dimensions | — |
Three Things That Produce the Wrong Answer
Using plan dimensions instead of elevation dimensions
A floor plan shows building footprint it tells you nothing about how high the cladding runs. Always calculate from elevation drawings or direct site measurement of actual wall faces before ordering ACP sheets.
Treating wastage as a fixed number across all projects
A site with a simple grid facade will run on 9% wastage. A site with complex massing, re-entrant corners, and curved sections will generate 16–18%. The wastage percentage is not a standard it reflects your specific project geometry.
Ordering in phases without reserving the full batch
Order the full quantity in one purchase order, reference the same batch in writing, and arrange phased delivery against your installation schedule. The panels sit in a warehouse instead of on site, which is inconvenient. It is considerably less inconvenient than a colour mismatch on a completed facade.
Frequently Asked Questions
What is the standard panel size for ACP cladding sheets in India?
1220mm × 2440mm commonly known as 4×8. Each panel covers about 2.98 sqm and is widely used for commercial and residential facade applications.
How do I calculate the number of ACP panels needed?
Five steps: calculate gross facade area for every elevation; measure each opening individually and subtract from gross to get net area; determine panel layout orientation; multiply net area by (1 + wastage factor); divide by 2.98 and round up.
What wastage percentage should I use for an ACP installation?
10–12% for standard commercial and residential buildings with rectangular facades. Complex geometry, curved sections, or irregular openings require 14–20%.
How are openings deducted in an ACP quantity takeoff?
Each opening is measured individually width × height and subtracted from gross facade area for that elevation. Blanket percentage estimation introduces significant error on projects with varied opening sizes.
How do I ensure batch consistency across a phased project?
Single purchase order for the full project quantity, with the same batch reference specified throughout. Arrange phased delivery. The commitment covers the total quantity even if delivery is in stages.
What other items should appear in a full ACP material schedule?
Aluminium subframe sections (3.5–4.5 linear metres per sqm), fixing rivets or screws (6–10 per panel), butyl tape and sealant at all panel junctions, corner capping profiles and edge trim at all exposed edges.
Explore Virgo ACP’s range of ACP cladding sheets and Exterior Wall Cladding Panels for different building and facade applications. Contact the technical team at https://virgoacp.com/contact-us/