
How to Maintain ACP Facades and Extend Their Service Life

There’s a building in Bengaluru’s commercial corridor that went up in 2018 with premium ACP facade panels PVDF coated, BIS certified, properly specified. By 2022 it looked like it had been there since 2008. Not because the material failed. Because nobody cleaned it. The panels were fine. The coating was performing exactly as it should. What had happened was four years of Bengaluru’s dust, vehicle exhaust, and construction particulate accumulating in layers baking on in summer, washing into differential streaks in monsoon, hardening in the post-monsoon dry. By the time anyone looked critically at the facade, the contamination had bonded to the coating surface to the point where standard cleaning required considerably more effort than the straightforward maintenance that would have prevented it. PVDF coated ACP facade panels are sold as low-maintenance correctly but low-maintenance doesn’t mean zero-maintenance. The distinction matters enormously for what a building looks like at year five, ten, and fifteen. With properly specified PVDF coated ACP sheets, regular maintenance can help preserve both appearance and performance. This is also an important consideration for projects using ACP cladding sheets from manufacturers such as Virgo ACP. What Actually Accumulates on an ACP Facade Atmospheric dust and particulate In Indian urban environments, a fine particulate layer settles on every surface within weeks. Left on the facade, it traps moisture, binds with organic material in the air, and transitions from something you can rinse off to something that requires detergent, and eventually to something harder still. This is particularly noticeable on exterior wall cladding panels exposed to busy roads and construction activity. Bird contamination Guano is acidic uric acid in bird droppings can begin etching PVDF coating if left in contact for extended periods. On buildings with regular bird activity at horizontal ledges or overhangs, this needs to be addressed quickly. It’s one of the few maintenance issues where delaying by even a few weeks makes a difference. Sealant staining Silicon sealant at panel joints can discolour and pick up dirt, creating visible dark lines that detract from appearance even when panels are clean. How Often to Clean, and How to Decide Environment Recommended Cleaning Frequency Rural or low-pollution Once per year Standard urban commercial Twice per year pre- and post-monsoon High-pollution / industrial zone 3–4 times per year Coastal areas 3 times per year minimum Below tree canopy As required for biological growth The pre-monsoon clean is worth emphasising specifically. Removing dust and pollution that has accumulated through the dry months before monsoon begins prevents that material from being driven into panel joints, sealant lines, and fixing points by the first heavy rains. Regular cleaning is especially useful for maintaining the appearance of ACP facade panels in demanding urban environments. Correct Cleaning Method For PVDF Coated ACP Sheets, using the correct cleaning method is important because harsh chemicals or abrasive materials can affect the coating surface. Following these simple steps helps Virgo ACP panels and similar facade systems maintain their finish for longer. Annual Inspection: What to Look For Panel alignment and fixing integrity Look for any panel that has shifted, shows a widening gap at one edge, or rattles when pushed. A shifted or rattling panel has a fixing problem. Catch it early and it’s a single repair. Miss it for two years and it’s a panel replacement. Sealant condition Silicon sealant has a service life of approximately ten to fifteen years. Cracked or missing sealant allows water into the wall assembly. Check all horizontal and vertical joints annually. Coating condition Run a clean dark cloth across a panel surface and look at what transfers. A fine white powder indicates chalking PVDF resin beginning to break down. On correctly specified panels at 25+ microns DFT, chalking should not appear within fifteen years. Handling Specific Stains Stain Type Recommended Treatment Graffiti / marker pen Isopropyl alcohol on soft cloth test on inconspicuous area first Bird droppings Dampen with water to soften first never scrape dry; then mild detergent Oil / grease Mild detergent immediately; aluminium-safe degreaser for hardened deposits Rust staining from metalwork Specialist rust stain remover rated safe for aluminium surfaces Sealant discolouration Remove and re-apply sealant surface cleaning rarely effective Frequently Asked Questions How often should ACP facade panels be cleaned? Once per year for low-pollution locations; twice per year for standard urban commercial buildings; three to four times per year for coastal or high industrial-pollution environments. What products are safe for PVDF coated ACP sheets? Mild pH-neutral detergents diluted in water. Specialist coated-aluminium facade cleaners for stubborn staining. Isopropyl alcohol for graffiti. Avoid abrasives, solvent-based cleaners, and anything not rated safe for PVDF. When should ACP panels be replaced rather than cleaned? When there is structural damage to the panel tray or fixing points; when coating has chalked beyond what cleaning restores; when the panel has delaminated; when impact damage has bent the panel out of plane. How do I find a matching replacement panel after years? Original delivery documentation with shade code, series name, manufacturer, and batch reference. Without the shade code, matching is unreliable. Virgo ACP‘s technical team can assist with shade matching contact at virgoacp.com. How long does a PVDF coated ACP facade last with proper maintenance? A correctly specified PVDF coating at 25+ microns DFT, maintained with regular cleaning and periodic inspection, should retain its appearance and performance for 20 to 25 years on Indian facades. Proper care also helps exterior wall cladding panels retain their finish and overall appearance over time. For PVDF product specifications and coating data, visit https://virgoacp.com/products/
How to Calculate ACP Cladding Quantity for a Building Project
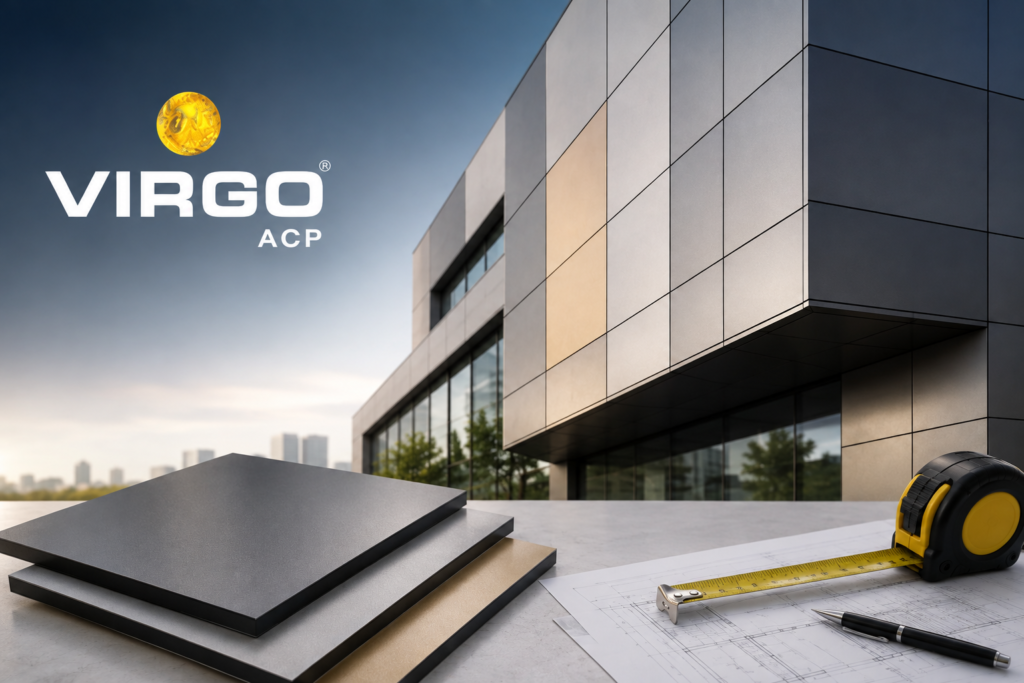
Measuring a wall sounds like the simplest part of a building project. In practice, calculating ACP cladding sheets for procurement is one of the more consequential decisions a project makes before work begins on site and the errors that come from doing it wrong tend to surface at the worst possible time. Too little material ordered and the project stalls mid-installation while additional panels are sourced, shade-checked against what’s already on the building, and delivered. Too much ordered and capital is tied up in material sitting in a warehouse. Both scenarios are common. Both are preventable. The reason calculations go wrong is rarely arithmetic. It’s usually methodology a step missed, a variable ignored, a percentage applied that doesn’t match the actual project geometry. This guide is a complete methodology for getting the number right before the purchase order is placed, including a full worked example. The Variables That Drive the Final Number Five distinct components make up the final quantity figure. Miss any one and the total is wrong. Gross facade area every elevation that will receive ACP Cladding Sheets, measured from the base of the clad zone to its top, and from one lateral edge to the other. Opening deductions windows, doors, ventilation panels, louvres. Every element that interrupts the facade and will not receive ACP Panels. Subtracted from gross area to produce net area. Net cladding area what remains after deductions. The true surface to be covered. Panel size and layout efficiency standard ACP sheets in the Indian market are 1220mm × 2440mm, covering 2.98 sqm per sheet. How those sheets tile against the net area determines sheets required and cut waste generated. Wastage factor every installation produces waste from edge trims, off-cuts around openings, handling damage. The appropriate percentage depends on facade geometry. Miss any one of these and the total is wrong. The most common omission is the opening deduction not because people forget windows exist, but because they estimate openings as a blanket percentage rather than measuring each one individually. Step 1: Gross Facade Area: Measure Every Elevation Separately For each elevation: Gross Area = Elevation Width × Cladding Height Width is the full horizontal extent of the clad zone. Height is the vertical measurement from where cladding starts to where it ends typically top of parapet or underside of roof overhang. Record each elevation separately. Do not combine them yet. Facades on the same building often have different heights. Averaging at this stage creates errors that no wastage buffer will compensate for. Step 2: Opening Deductions: Every Opening, Measured Individually Measure each opening type individually windows, glazed shopfronts, service doors, louvres, AC enclosures, balcony cutouts. Net Cladding Area = Gross Area − Total Opening Deductions For reference: openings typically account for 15 to 30% of gross facade area on commercial buildings in India. Use this as a sanity check after calculating individually if your calculated deduction sits well outside this range, recheck. Step 3: ACP Panel Dimensions and Layout Planning The standard ACP sheet in the Indian market is 1220mm × 2440mm. At 2.98 sqm per sheet, this is the default. Horizontal layout works most efficiently when storey height is a close multiple of 1220mm. Vertical layout works when bay width aligns with 1220mm modules. Layout doesn’t change the total area to be covered with ACP cladding sheets, but it changes cut waste and therefore the wastage factor. A layout-optimised installation can run on 8–9% wastage. A layout that fights panel dimensions generates 14–16% from the same flat rectangular facade. Step 4: Applying the Wastage Factor Project Geometry Wastage Factor Simple rectangular elevations, regular grid windows 8–10% Commercial building, mixed window types 10–12% Residential with balcony cutouts, varied openings 11–14% Complex massing, re-entrant corners, stepped elevations 14–18% Curved or angular sections in facade 17–22% Phased project, 12+ months between deliveries Add 3–5% buffer Ordered Quantity = Net Cladding Area × (1 + Wastage Factor) Panels Required = Ordered Quantity ÷ 2.98 Always round up. Never round down. A panel bought before installation is a stock item. A panel needed mid-installation and not on site is a project delay. Step 5: Hardware, Soffits, and Items That Get Missed Worked Example Three-Storey Mixed-Use Building in Pune Ground floor retail, two floors of office above. Three exposed elevations. Rear elevation is painted masonry. Gross Facade Areas Elevation Width Cladding Height Gross Area Main Road (Front) 22.5 m 11.8 m 265.5 sqm Left Side 14.0 m 11.8 m 165.2 sqm Right Side 14.0 m 11.8 m 165.2 sqm TOTAL GROSS FACADE AREA — — 595.9 sqm Opening Deductions Front Elevation Opening Width Height Area Glazed shopfront, ground floor 8.0 m 3.8 m 30.40 sqm Office window strip, 1st floor: 6 windows 1.4 m × 6 1.2 m 10.08 sqm Office window strip, 2nd floor: 6 windows 1.4 m × 6 1.2 m 10.08 sqm Entrance canopy soffit opening 3.0 m 0.6 m 1.80 sqm FRONT TOTAL OPENINGS — — 52.36 sqm Opening Deductions – Side Elevations (identical each side) Opening Width Height Area Window, 1st floor 1.2 m 1.2 m 1.44 sqm Window, 2nd floor 1.2 m 1.2 m 1.44 sqm Fire exit door, ground floor 1.0 m 2.1 m 2.10 sqm EACH SIDE TOTAL OPENINGS — — 4.98 sqm Net Cladding Areas Elevation Gross Area Openings Net Area Front 265.5 sqm 52.36 sqm 213.14 sqm Left Side 165.2 sqm 4.98 sqm 160.22 sqm Right Side 165.2 sqm 4.98 sqm 160.22 sqm TOTAL NET CLADDING AREA 595.9 sqm 62.32 sqm 533.6 sqm Wastage Factor 11% 533.6 sqm × 1.11 = 592.3 sqm → Round up to 593 sqm to order Panel Count 593 sqm ÷ 2.98 sqm per panel = 198.9 → Order 199 panels Final Material Schedule Item Quantity Unit ACP cladding sheets (1220 × 2440mm) 199 Panels Total ACP area ordered (incl. wastage) 593 Sqm Net installation area 534 Sqm Aluminium subframe (~4m per sqm) ~2,400 Linear metres Corner and edge profiles Measure from drawings Linear metres Sealant / butyl tape Per joint dimensions —